
The Puravankara Greater Noida master plan is designed to create a modern, self-contained community in one of Delhi-NCR's fastest-growing corridors. Spread across 13.44 acres, this upcoming project offers a saleable potential of approximately 4.57 million square feet, with an estimated gross development value (GDV) of around ₹5,200 crore. The layout includes 2, 3, and 4 BHK apartments, thoughtfully positioned to maximize natural light and open space.
The plan places a strong emphasis on green living and community interaction. A large central green area acts as the heart of the project, surrounded by residential towers. Wide internal roads, dedicated pedestrian walkways, and separate entry and exit points help manage traffic smoothly while keeping the inner zones peaceful and safe. The design also integrates essential amenities within easy walking distance from all towers.
Puravankara Limited, known for its quality construction and timely delivery, has planned this project with future-ready infrastructure. The master plan includes provisions for rainwater harvesting, organic waste management, and energy-efficient lighting across common areas. For daily needs, there are dedicated spaces for retail and convenience stores, ensuring residents have everything they need within the complex.
Puravankara Greater Noida offers a range of apartment sizes to suit different family needs. The 2, 3, and 4 BHK homes are planned with efficient layouts, large windows, and balconies that bring in plenty of fresh air and natural light. While the final sizes are yet to be officially confirmed, the project is expected to follow the developer's premium standards for space and comfort.
Each apartment type will be designed with modern living in mind. You can expect well-defined living and dining areas, modular kitchens with utility spaces, and bedrooms with sufficient storage. The project aims to provide Vastu-compliant homes, a key preference for many buyers in Delhi-NCR. The 4 BHK units may also include a separate study or family lounge area, depending on the final layout.
| Type | Details |
|---|---|
| 2 BHK | Compact and efficient layout, ideal for small families and first-time buyers |
| 3 BHK | Spacious living-dining area, multiple balconies, utility space |
| 4 BHK | Large bedrooms, separate family lounge, premium fittings |
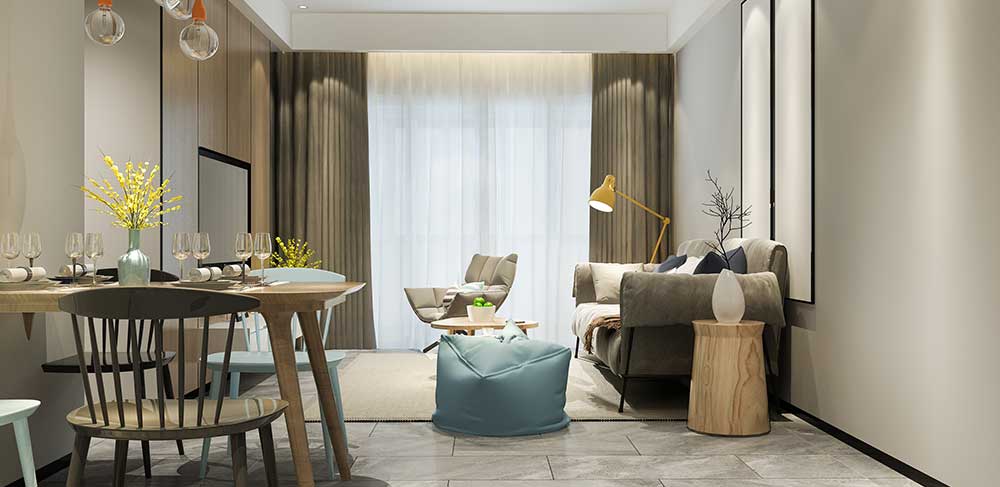
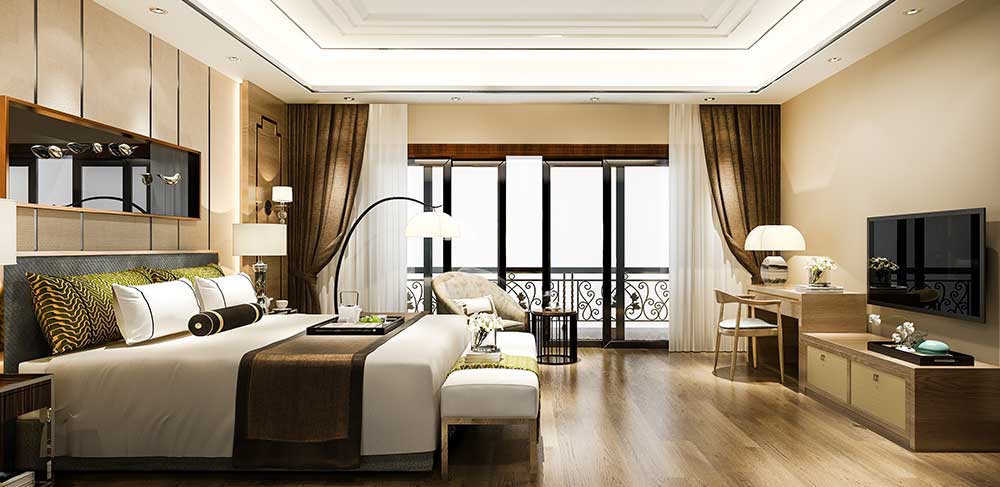
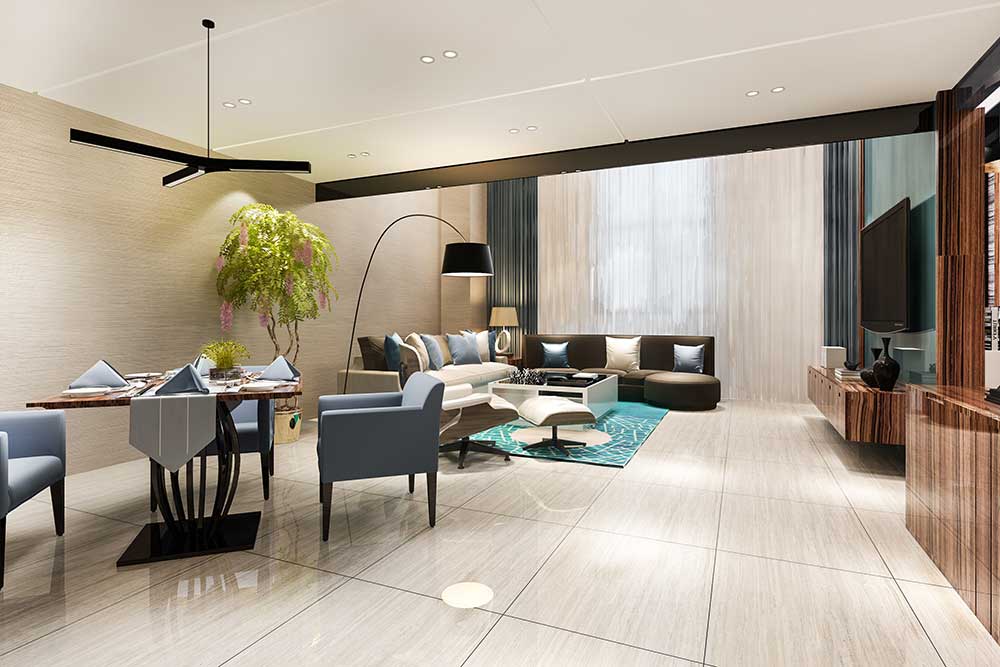
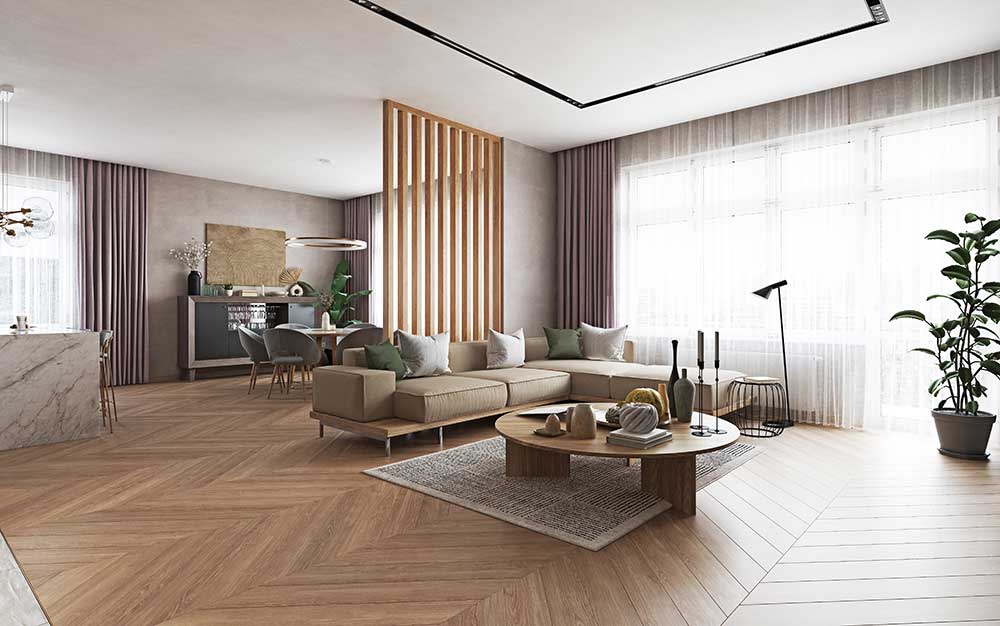
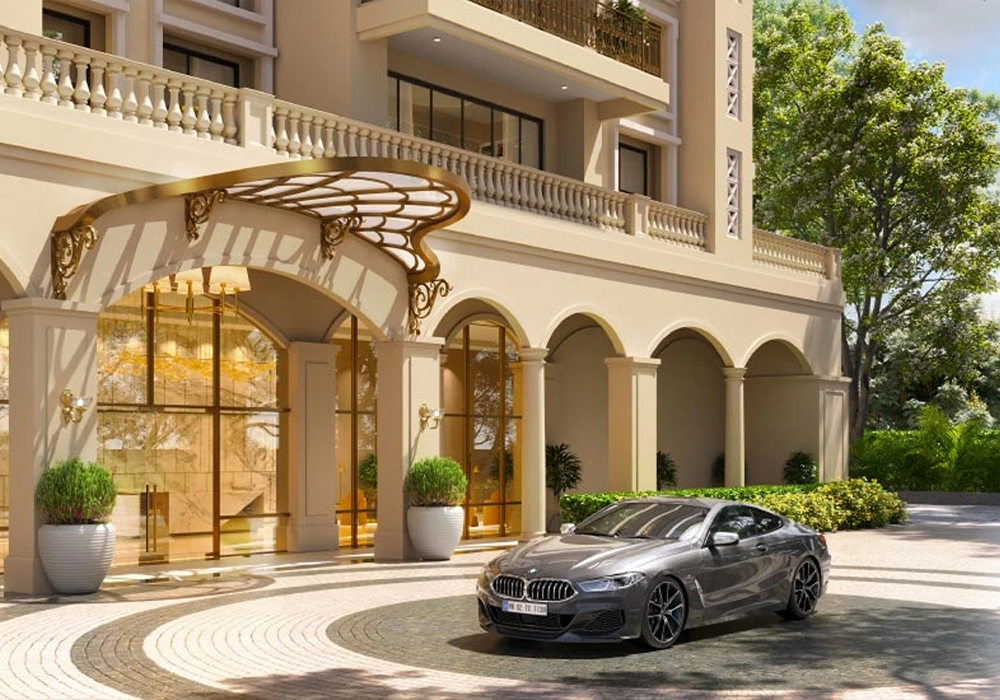
The master plan of Puravankara Greater Noida is built around the idea of a connected, green, and convenient lifestyle. With a compact 13.44-acre footprint, the project focuses on smart space utilization, ensuring residents get a premium living experience without feeling overcrowded.
Greater Noida has emerged as a major real estate destination in Delhi-NCR, thanks to its planned infrastructure, wide roads, and proximity to key employment hubs. Puravankara Greater Noida is positioned to offer residents the best of this growing region. The master plan takes full advantage of the location by creating a layout that is both inward-looking for peace and well-connected to the outside world.
For detailed floor plan options, you can explore the layouts for 2, 3 and 4 BHK residences. Each home is thoughtfully designed to maximize space and comfort.
Puravankara Greater Noida is spread across 13.44 acres of land in Greater Noida, Delhi-NCR. The master plan focuses on smart space utilization with a good balance of built-up area and open spaces.
The project offers 2 BHK, 3 BHK, and 4 BHK apartments. The total saleable potential is around 4.57 million square feet, with sizes and layouts expected to follow the developer's premium standards.
It features a well-planned layout with a central green spine, pedestrian-friendly paths, dedicated amenity zones, and efficient parking. The design prioritizes open space and community living within a compact 13.44-acre area.
Yes. The master plan includes dedicated play areas, safe walking paths, shaded seating, and a range of amenities for all age groups, making it a great choice for families.
The project is expected to include a modern clubhouse with a gym, swimming pool, indoor games, co-working space, party hall, and more. You can check the amenities page for updates.
You can book by contacting the sales team, visiting the site in Greater Noida, or filling out the enquiry form on this website. A representative will assist you with the booking process.
The project is expected to be completed and possession handed over by 2030. Puravankara Limited is known for delivering projects on time.
The RERA registration is currently under process. All necessary approvals are being obtained for a smooth launch and construction.
The starting price is expected to be around ₹1.1 Crore, with the final price depending on the configuration and floor. Check the latest price list for more details.
The project is located in Greater Noida, with excellent road connectivity to Noida, Delhi, and the upcoming Jewar Airport. The Noida-Greater Noida Expressway and Yamuna Expressway are easily accessible.
 Enquire Now