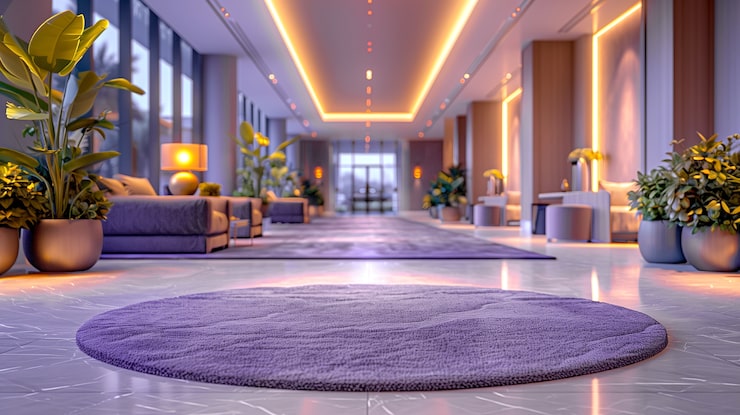
At Puravankara Greater Noida, amenities are built to make daily life feel effortless. Spread across 13.44 acres, this upcoming gated community packs over 4.57 million sq. ft. of saleable area into a layout that puts people first. This is not just a checklist of facilities. It is a full lifestyle upgrade.
The project is planned with 2, 3, and 4 BHK apartments across multiple towers. The amenity block sits at the heart of the community so no home is more than a short walk from the action. The developer, Puravankara Limited, has decades of experience building large townships, and that shows in how the spaces are arranged.
Below is a quick look at the key amenity zones and how they fit into the bigger picture. This setup follows the master plan, which keeps open space and walkability at the center of the design.
Instead of cramming everything into one corner, the amenities are grouped into four clear zones: sports, wellness, community living, and kids. This way you get a proper cricket net, a gym that does not feel like a closet, and a party hall that can actually host your family.

Badminton Court

Basketball Court

Club House

Cricket Pitch

Gymnasium

Indoor Games

Jogging Track

Kids Play Area

Garden

Mini Theatre

Park

Parking Space

Party Hall

Power Backup

Security Camera

Shops

Spa

Swimming Pool

Yoga Spots
We have grouped the amenities into four zones so you know exactly where to go depending on your mood. Here is a clear breakdown:
| Zone | Amenities Included |
|---|---|
| Sports Zone | Basketball court, badminton court, cricket pitch, jogging track, squash court |
| Wellness Zone | Swimming pool (multiple), gymnasium, spa, yoga pavilion, steam room |
| Community Zone | Clubhouse, mini theatre, party hall, indoor games, convenience shop, co-working spaces |
| Kids Zone | Dedicated play area, splash pool, activity room, creative learning center |
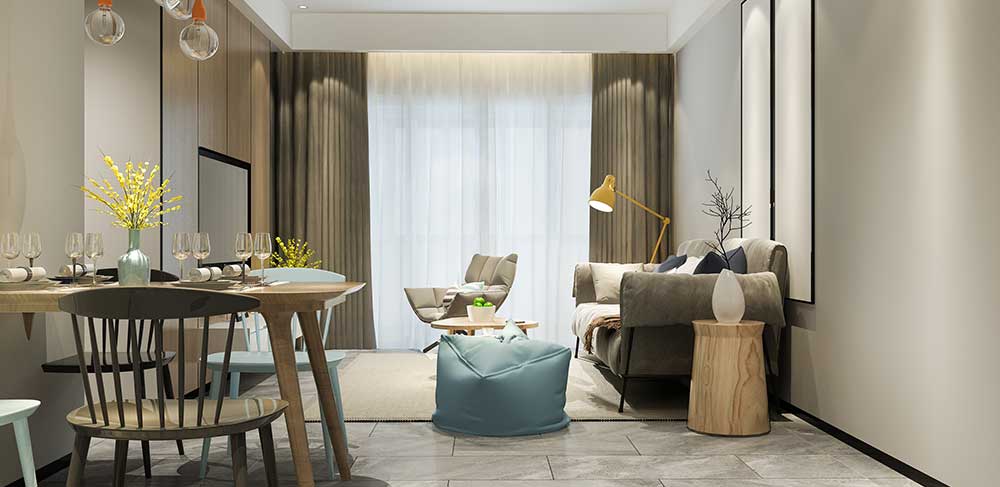
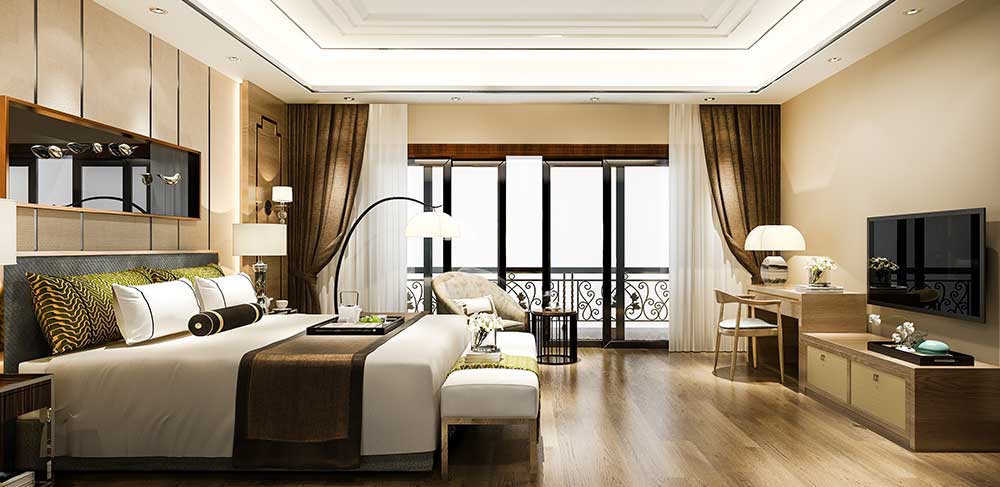
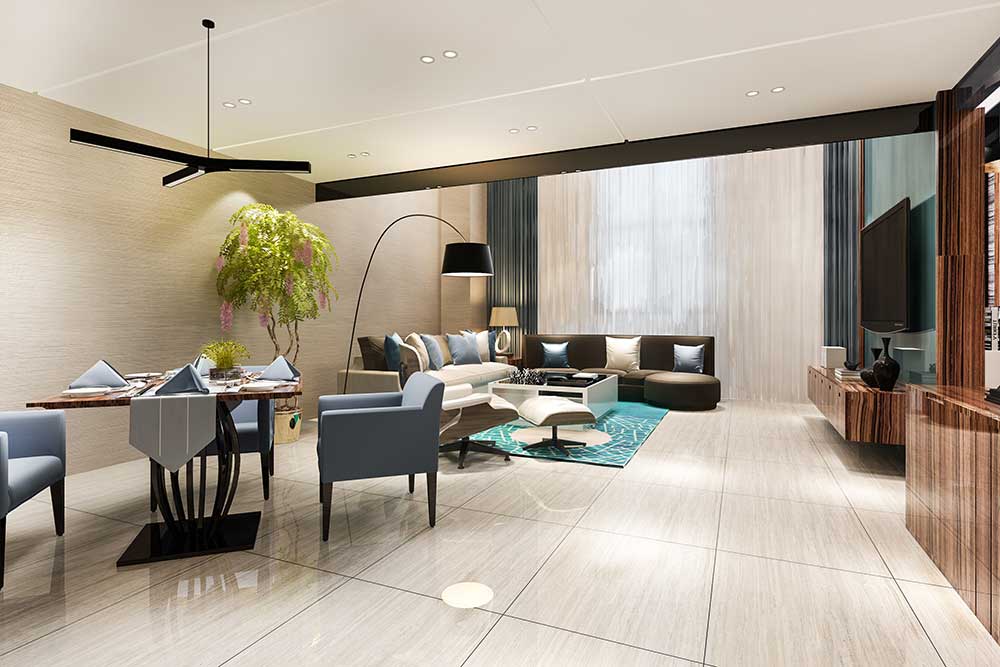
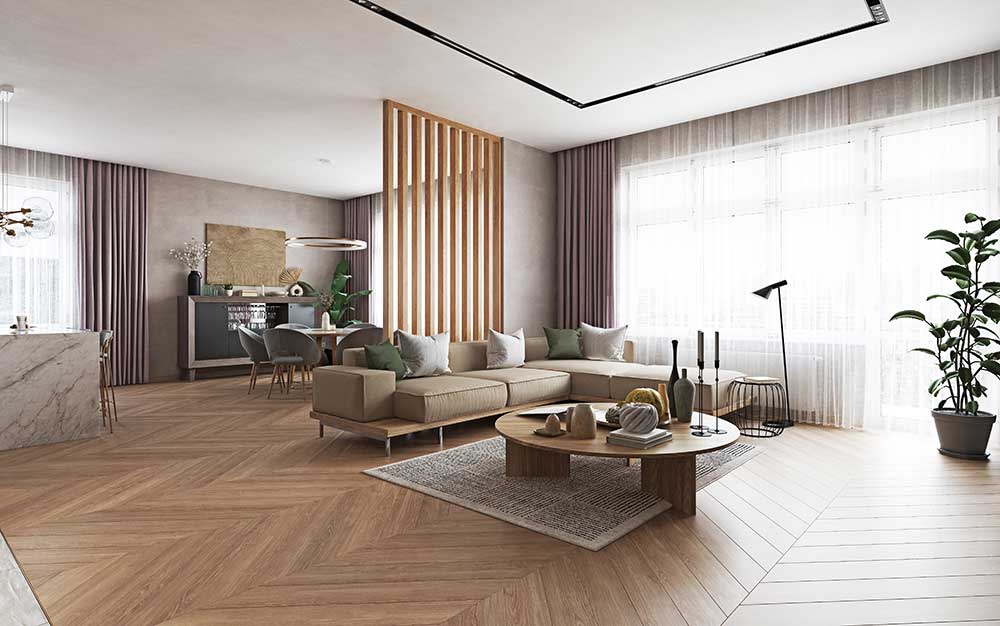
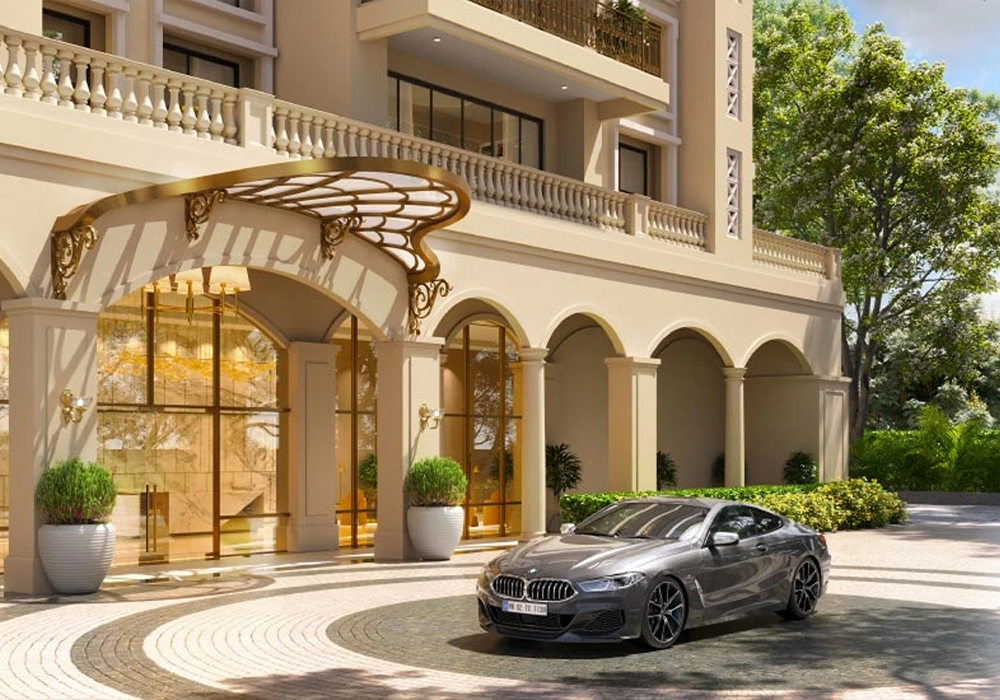
A long list of amenities does not matter if they are poorly placed. At Puravankara Greater Noida, the layout ensures you actually use them.
Puravankara Limited has built this project with a clear focus on execution. You can read more about their previous work on the Puravankara Limited page.
Puravankara Greater Noida is located in Greater Noida, Delhi-NCR. This is one of the most connected corridors in the National Capital Region. You are close to the IT hub and just a short drive from the financial district. Yet the project sits slightly away from the main road noise.
The location gives you the best of both worlds. Quick access to schools, hospitals, and tech parks, but a quiet campus once you enter the gates. The surrounding area already has developed social infrastructure. You will not have to wait for basic services to show up.
Yes. There is a separate kids' pool with a shallow depth, located right next to the main lap pool. A life guard is on duty during operational hours.
Yes. The party hall can accommodate up to 50 guests. It comes with a pantry, washrooms, and an outdoor deck. Booking is on a first-come basis through the residents' app.
Yes. There is a small convenience store for daily essentials like milk, bread, and packaged goods. It is located near the service block.
It is a dedicated practice pitch with bowling nets. There is also a separate turf area for informal matches. It is maintained by the in-house horticulture team.
The entire perimeter is under CCTV surveillance. The main gate has a boom barrier and intercom connectivity to every apartment. Security guards are posted 24/7.
The clubhouse, pool, and sports courts are scheduled to be completed along with the possession of the towers. Expected possession is by 2030. Landscaping will be finished before the first residents move in.
Yes. The project features a state-of-the-art gym with modern equipment and a separate spa zone for relaxation and wellness therapies.
Yes. The clubhouse includes a dedicated indoor games room with table tennis, carrom, chess, and other board games for residents.
Yes. There is a large, secure kids' play area with modern equipment, soft flooring, and a splash pool for younger children.
Yes. The clubhouse includes a co-working lounge with high-speed internet, meeting rooms, and comfortable seating for professionals working from home.
 Enquire Now